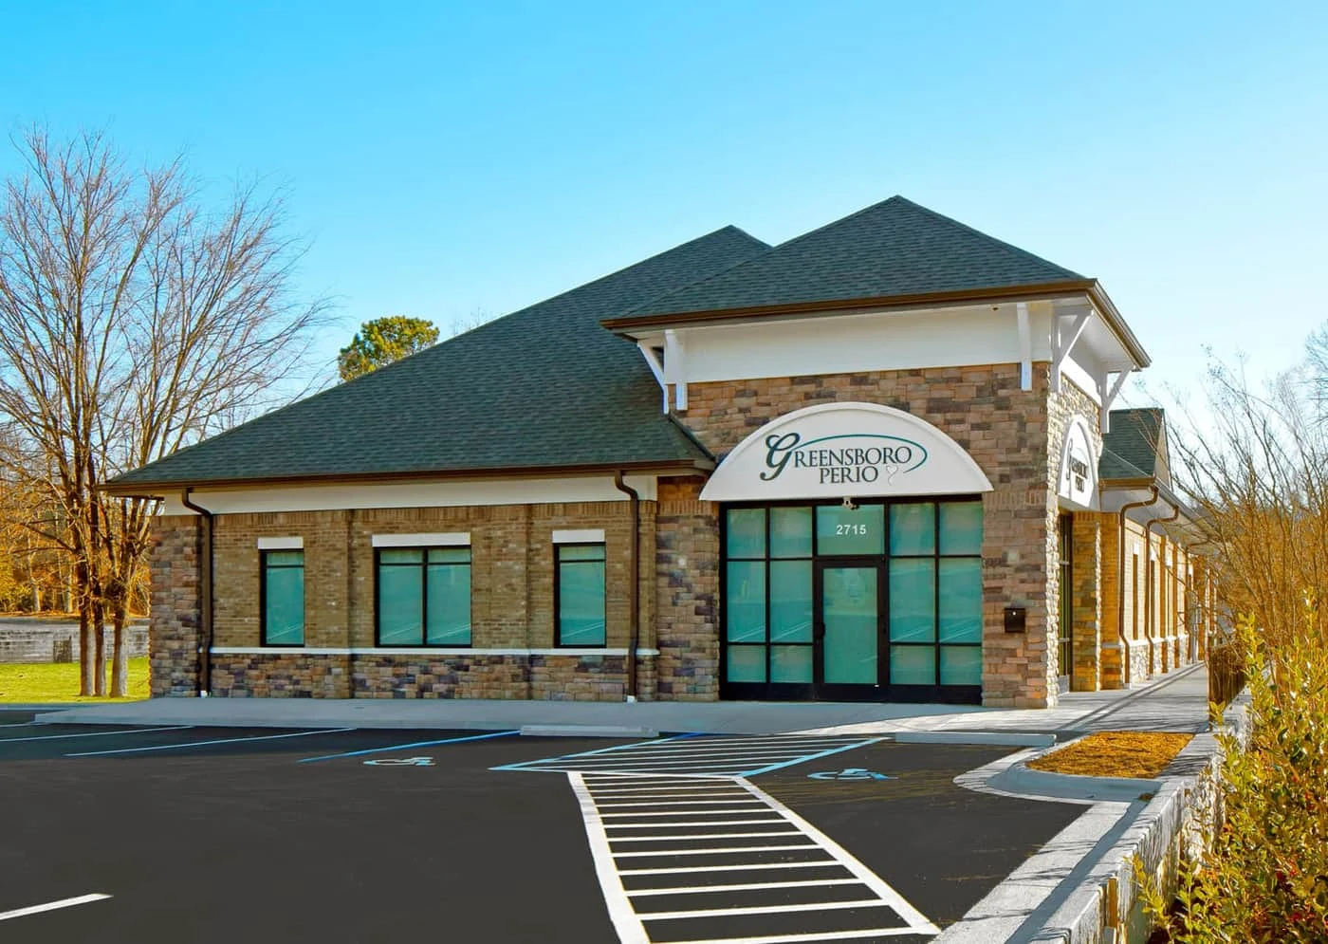

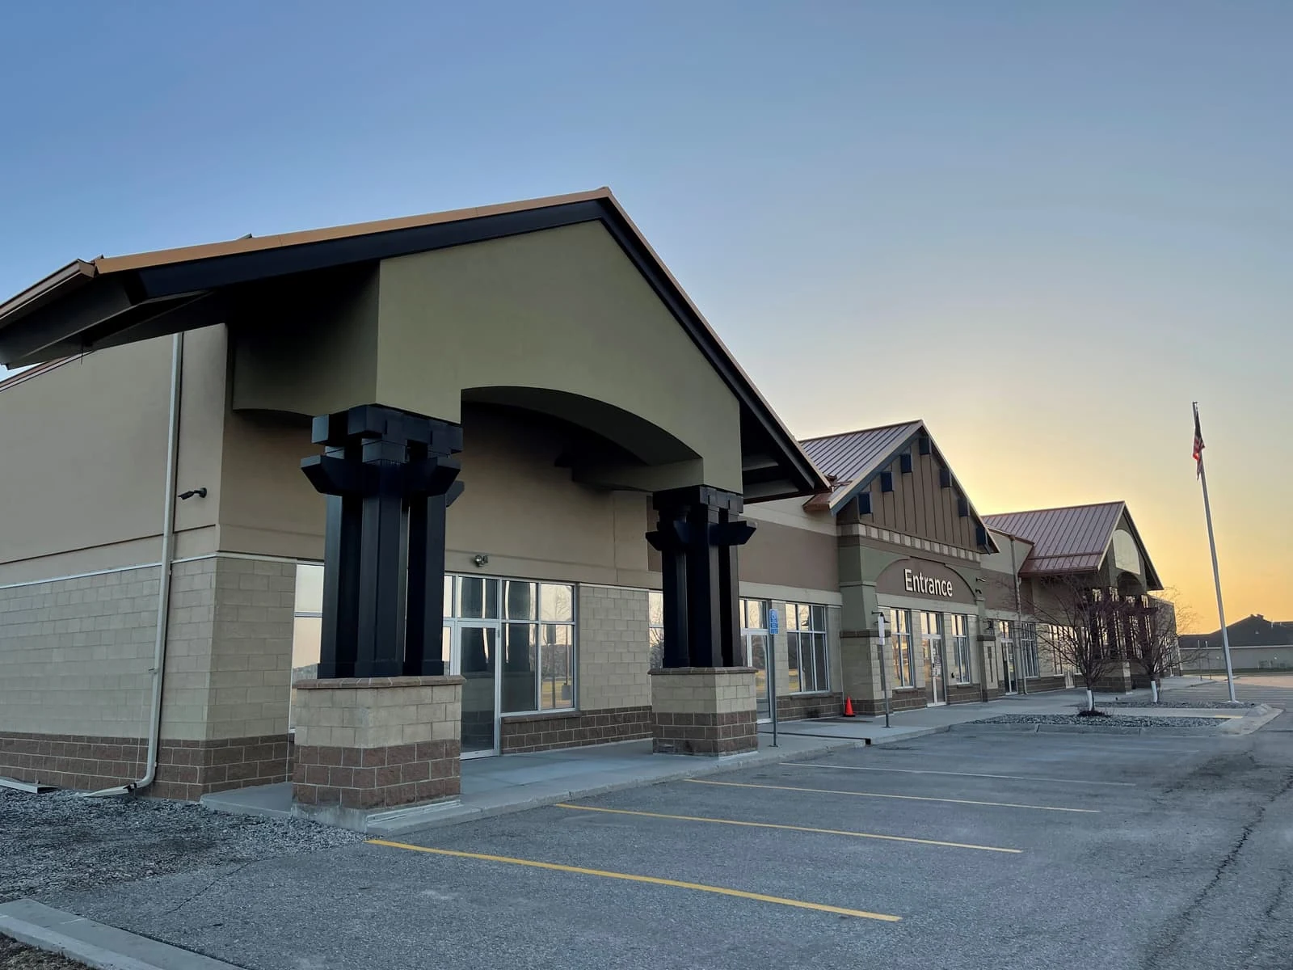
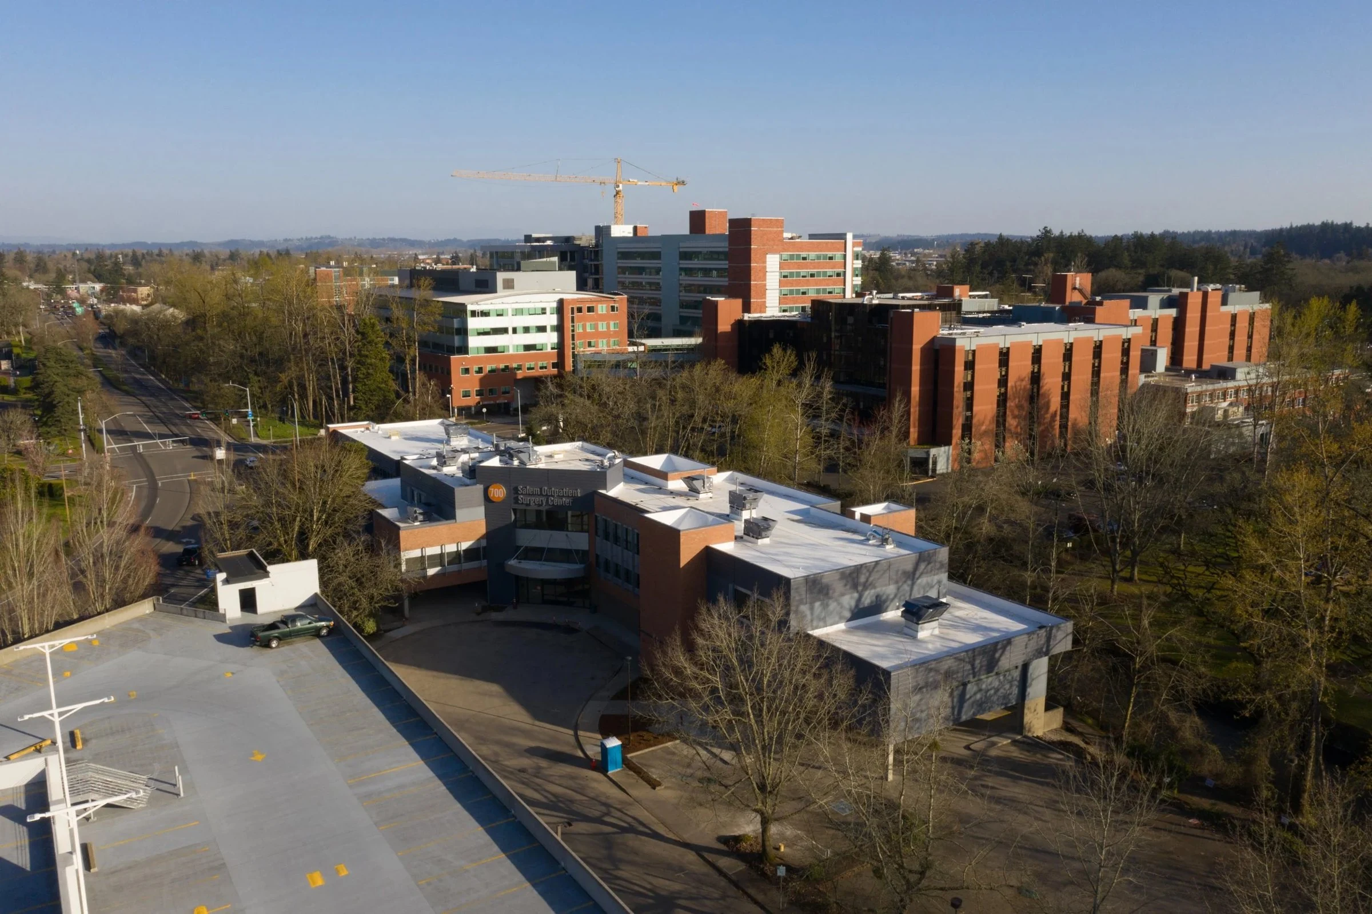
Roofing Clinics Along the South Lincoln Medical Corridor
Outpatient clinics and medical office buildings have filled in along the south side of town over the past couple decades, many of them single-story or two-story buildings with rooftop-mounted HVAC and specialty equipment feeding exam rooms below. These buildings run a tighter tolerance for water intrusion than a typical office because sensitive equipment and patient records sit close to the roof deck.
Rooftop Equipment Density Is Higher Than It Looks
A medical office building often carries more rooftop-mounted equipment per square foot than a comparable general office building, between exam room HVAC zones, exhaust for procedure rooms, and specialty imaging equipment cooling. Every curb gets logged individually during inspection, because a flashing failure at a busy equipment cluster is harder to trace once it starts leaking into finished ceiling tile below.
We also cross-reference the equipment list against the clinic's own maintenance records where available, since HVAC or specialty equipment added after the building's original construction sometimes isn't reflected in older roof plans. Catching that mismatch during inspection means fewer surprises when it's time to schedule a repair or plan for a future recover around equipment that wasn't part of the original layout.
Leaks Over Exam Rooms Get Priority Scheduling
A leak over a waiting room is an inconvenience. The same leak over an exam room, a procedure room, or equipment storage gets moved to the top of the schedule, because clinics can't easily shift patients to another room the way an office can shift a desk. We ask clinic staff which rooms sit under which section of roof before starting inspection, so triage reflects how the building actually operates.
For clinics that share a building with other medical tenants, we also confirm which roof zone actually sits above the affected space before assuming responsibility or scope, since suite boundaries below the roof deck don't always line up neatly with the roof plan above. That confirmation step avoids sending a repair crew to the wrong section of a shared roof and delaying the fix for the tenant who actually has water coming in.
HVAC Efficiency Matters on a Building That Runs All Day
Clinics keep consistent daytime hours with steady occupancy, which means the HVAC systems are working through nearly every hour of daylight. A reflective membrane reduces the surface heat load those units fight during Lincoln's summer stretch, and correcting under-sized insulation on an older clinic building reduces how hard the heating plant runs through a winter that regularly drops well below freezing. Both factors show up directly on a utility bill for a building with a fixed, predictable schedule.
Drainage on Flat Clinic Roofs
Most medical office buildings in this corridor run flat or very low-slope roofs, and ponding water at a low point accelerates membrane aging faster than almost anything else short of storm damage. We trace drainage from high points to discharge during every inspection and flag areas holding water more than two days after a rain event, before that becomes a membrane failure point.
- Individual inspection of exam room and procedure room HVAC curbs
- Priority triage for leaks over occupied clinical space
- Reflective membrane options for buildings on a steady daytime schedule
- Drainage tracing and ponding assessment on flat clinic roofs
- Insulation upgrades sized to existing heating plant capacity
- Post-hailstorm inspection and documentation
Hail Damage Doesn't Always Show Up Right Away
Clinics in this corridor take the same spring hail exposure as every other flat-roofed commercial building in the county. Impact damage on a membrane can sit quietly for weeks before it turns into a leak, which is a worse outcome on a clinic than almost anywhere else given what's underneath. We recommend a roof inspection after any significant hail event, whether or not there's a visible interior sign yet.
Clinics that share a parking lot or a larger medical campus with other providers sometimes share roof drainage or structural elements too, which means a repair on one building's roof occasionally has implications for a neighboring building. We check for those shared elements during inspection so a scope doesn't get written in isolation when the roof system is actually connected.
Questions Clinic Managers Ask Before Scheduling Work
Can you work on the roof without disrupting patient appointments?
Most inspection and repair work happens without any interior disruption. For louder phases, we coordinate timing with clinic staff around the appointment schedule.
How fast can you respond to a leak over an exam room?
We treat leaks over occupied clinical space as priority calls and aim to get temporary protection in place quickly, ahead of scheduling the underlying repair.
Does our building have too much rooftop equipment for a standard inspection?
No, but it does mean we log every curb individually rather than doing a general field walk, since equipment density on clinic roofs tends to run higher than typical office buildings.
Is a reflective roof worth it for a smaller clinic building?
Often yes, particularly on buildings with older or undersized rooftop units, since the reduced heat load eases strain on equipment already working close to capacity.
What should we do if we're not sure whether recent hail caused damage?
Request an inspection. Hail impact on a low-slope membrane isn't always visible without a close walk of the roof surface, and catching it early avoids a slower leak later, particularly around equipment curbs where a small crack can quietly work into a bigger repair by the time it's noticed from inside.