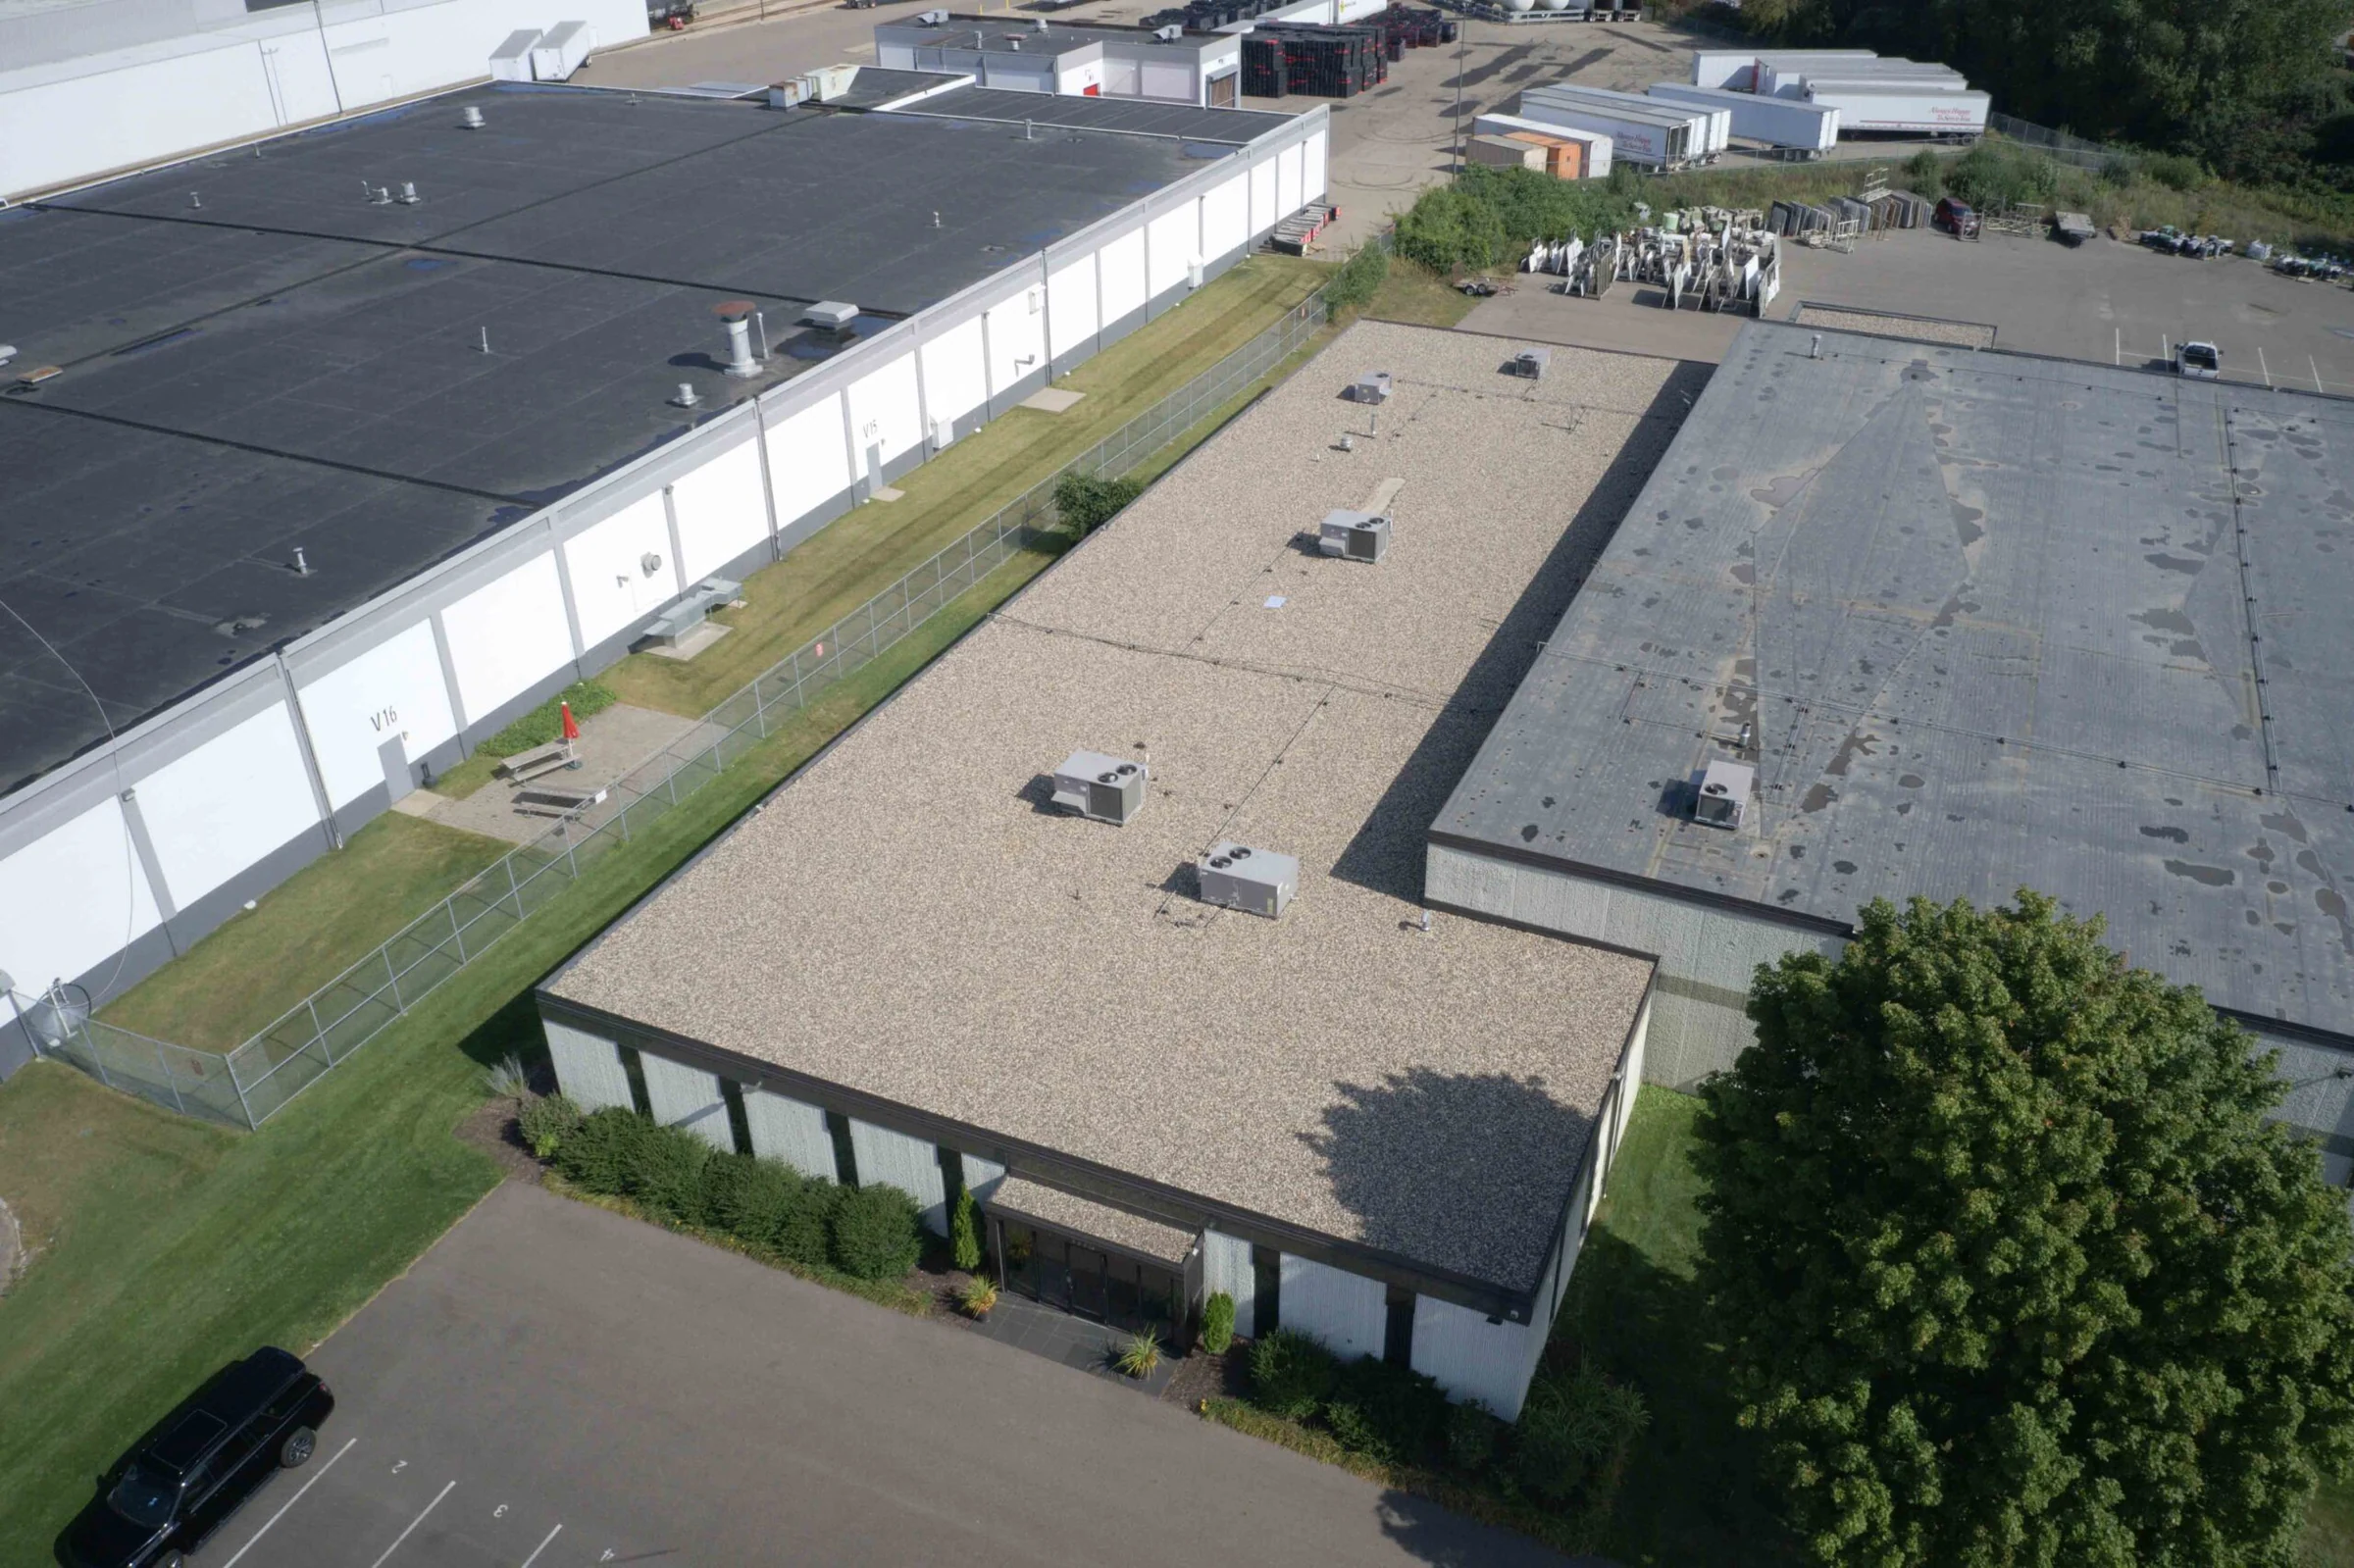
Considering more clear height in Lincoln, NE? Roof lifting raises an existing commercial roof, but the owner decision includes structural feasibility, the current roof, new walls, building systems, operating constraints, and the value of the finished property. The sections below show what to review before a preliminary lift price becomes a capital plan.
When more clear height is worth studying
Some industrial buildings are constrained by height rather than acreage. An owner may want taller racking, production clearance, or a broader range of possible tenants without giving up a familiar location. Roof lifting can be investigated as an adaptive reuse option, but it should not be assumed to fit every frame or business plan. Calculate the height that will actually be available below sprinklers and other overhead equipment, and test whether that gain changes operations or property value enough to justify the full project. A no-lift alternative belongs in the same analysis.
How feasibility is established
Feasibility has both a structural and a practical side. The structure has to accept a designed alteration, but the site also needs room for equipment, staging, and a workable construction sequence. Engineers and qualified lifting specialists evaluate those issues together with local approval requirements. Existing drawings, column and foundation information, prior repair records, and measured clear heights make the first review more productive. When records are missing, identify the field measurements or exploratory work needed before a firm method or budget is selected.
The existing roof is a separate capital decision
Roof lifting may leave large portions of the existing roof in place, but the new wall height and construction access create critical tie-ins. Check the membrane and insulation condition, roof edge, parapets, drains, overflow paths, curbs, and penetrations. Record active leaks and temporary patches separately from long-term defects. An older roof may be a poor candidate for preservation; a sound roof may not need replacement. A documented roof evaluation helps the owner compare those paths and sets expectations for temporary protection, inspection, and final warranty coordination.
Roof conditions in Lincoln, NE buildings
A practical roof assessment starts with plans and maintenance history, then tests those records against what can be seen on the building. Review the membrane field, deck indications, wet-area concerns, drainage, curbs, penetrations, and every edge that may connect to a taller wall. State which roof sections could remain and which need further investigation before a bid can be firm. For an occupied property, note access limits and temporary water-control needs. The goal is a defined roofing scope that can be coordinated with the lift sequence rather than a general allowance.
These local roof conditions should be documented alongside the structural review. A warehouse or industrial roof assessment helps define what can remain in service and what the lift budget should include.
Walls, equipment, and other building systems
Higher clear height can require a new enclosure and revised overhead systems. The team may need to address wall extensions, building envelope continuity, sprinkler layout, lights, ducts, controls, electrical runs, and roof penetrations. These are not incidental finishing items if they determine when the building can be used again. An owner should see them as separate scope lines with responsible designers and contractors. The final roof details must connect to every changed wall and piece of equipment so the completed building performs as one system.
Keeping a building usable during construction
A working warehouse has different constraints from an empty shell. Trucks, employees, tenants, and stored materials may need access while investigations and construction proceed. The owner should define what can stop, what must remain available, and what conditions require a full shutdown. Structural safety zones, fire protection changes, equipment disconnections, and weather protection all affect the answer. A realistic schedule includes those interfaces instead of assuming that the building will operate normally throughout the lift.
Budget the whole alteration
Treat budgeting as a sequence rather than a single quote. First screen the building; then develop a concept with open assumptions; then seek comparable trade proposals after the structural and roof questions have been investigated. The budget should show structural work, enclosure, roof assembly, systems, approvals, operations, and contingency independently. Note any exclusions and owner-furnished work. That structure lets an owner see which unknowns could change the decision and whether the completed building still compares favorably with other real estate choices.
Make proposals comparable
A useful proposal defines the lift area and height, engineering responsibility, assumptions about the existing structure, temporary protection, new wall work, roof treatment, systems work, inspections, and closeout. It should identify exclusions and unit prices for concealed conditions. Where bidders make different assumptions, request an alternate on the same basis before choosing a total. The owner also needs a schedule that shows when each trade gets access and who protects the building between handoffs. A list of prices without those boundaries is difficult to compare.
Closeout is part of the scope
The project is not finished when the roof reaches its new elevation. Owners need inspected connections, tested building systems, completed roof details, drainage verification, as-built drawings, warranty documents, and a maintenance plan. Keep a record of what was preserved and what was replaced so future repairs are based on the actual assembly. The construction team should identify who resolves punch-list items where structural, wall, equipment, and roofing work meet. A documented handoff protects the value created by the added clear height.
Information that makes the first review useful
Owners do not need a finished design to start a feasibility conversation. An address, approximate dimensions, photographs, existing roof information, and the reason more height is needed are enough to frame the investigation. Plans, past structural changes, roof reports, and equipment inventories improve accuracy when they exist. Also describe tenant commitments, shutdown limits, and how long the property is expected to be held. The first deliverable should identify facts, assumptions, likely trade scopes, and the tests or surveys that would resolve the biggest uncertainty. That makes the next spending decision clear even if the ultimate answer is not to lift the roof.
A decision path for owners
The owner can divide the decision into gates. First ask whether extra height has enough operational or leasing value to investigate. Next ask engineers and roof professionals what the existing building can support and what must change. Then define the finished building, trade responsibilities, occupancy plan, and budget allowances. Finally compare that package with realistic alternatives. At each gate, record the evidence, the unknowns, and the next cost of investigation. The sequence helps prevent a preliminary lift price from becoming an accidental commitment to a project whose walls, roof, or systems have not been priced.
Details most likely to be missed
The center of a roof may be the easiest portion to evaluate. Edges, drains, expansion joints, equipment curbs, skylights, and connections to adjacent construction often carry the more difficult scope. A lift can introduce new wall intersections and alter the path water takes off the roof. Ask for representative details rather than a general promise to 'make good' the existing roof. The owner should be able to see how every opened area will be protected during work and how each altered detail will be inspected at completion.
Unknown conditions and contingency
Existing buildings rarely reveal every condition in their drawings. Concealed deck corrosion, undocumented structural alterations, wet insulation, or unexpected equipment connections can change a lift plan. A responsible budget names those uncertainties and sets investigation or contingency allowances instead of treating them as zero. Where practical, targeted openings or testing can reduce the unknown before final proposals. The owner should understand which findings would require redesign, a roof scope change, or a decision to pause. This protects the project from confusing a preliminary estimate with a guaranteed total.
Roof lifting questions
Can every commercial roof be lifted?
No. A structural engineer and specialty lifting team must assess the actual frame, foundations, clearances, access, design requirements, and economics. A roof condition review addresses a different question: what roofing work the project will require.
Must the existing roof be replaced?
Not always. Preservation, repair, restoration, and replacement should be compared against roof condition, moisture, deck, drainage, tie-in work, remaining life, code, and warranty requirements.
Can the building stay occupied?
That depends on the lift method, structural safety zones, fire protection, equipment work, weather exposure, and local approvals. Occupancy and shutdown plans must be specific to the building.
What does a roof lift cost?
Area and height alone do not establish a reliable price. Structural conditions, walls, roof work, systems, permits, operations, and contingencies all belong in the total project budget.
Start with the building information
Share the address, approximate area, current and desired clear height, available drawings, roof reports, intended use, and target timing. The first review can identify the structural and roof questions that need answers before a project budget is compared with other options.
Discuss a commercial building